Save
Ask
Tour
Hide
Share
$675,000
1 Day On Site

326 NE 56th Street
Oak Island, NC 28465

Single Family Residence|Coming Soon
3
Beds
2
Total Baths
2
Full Baths
1,328
SqFt
$508
/SqFt
2017
Built
Subdivision:
Not In Subdivision
County:
Brunswick
326 NE 56th Street326 NE 56th Street326 NE 56th Street326 NE 56th Street
Save
Ask
Tour
Hide
Share

Mortgage Calculator

Monthly Payment (Est.)

$3,080
Calculator powered by Showcase IDX, a Constellation1 Company. Copyright ©2026 Information is deemed reliable but not guaranteed.

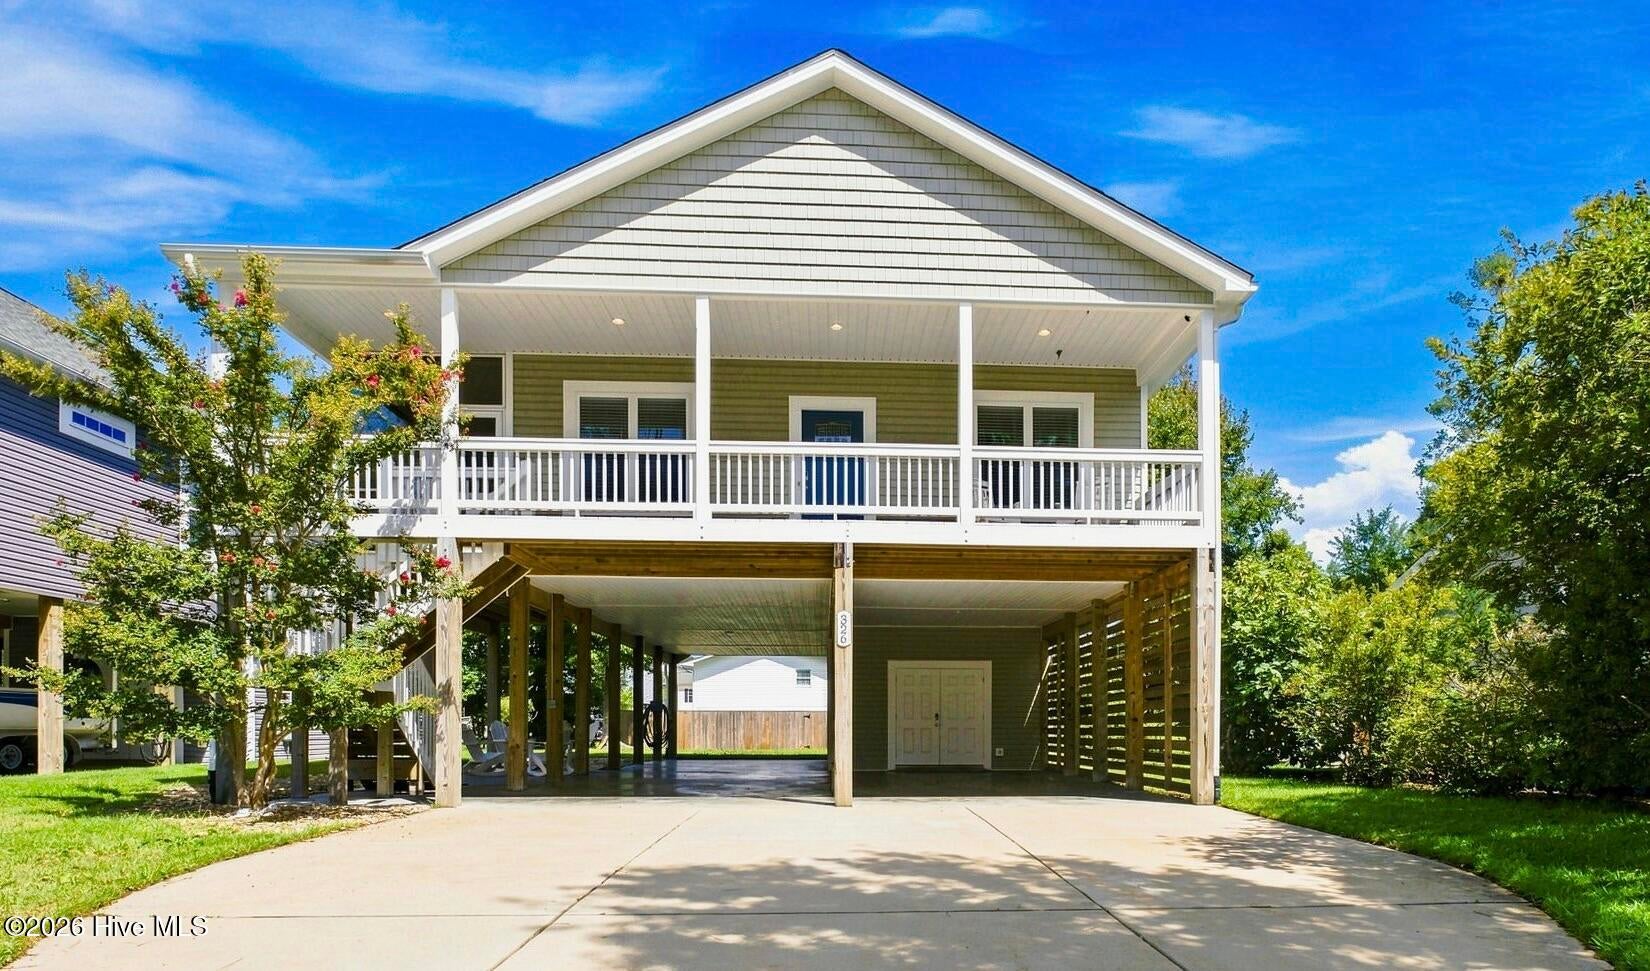
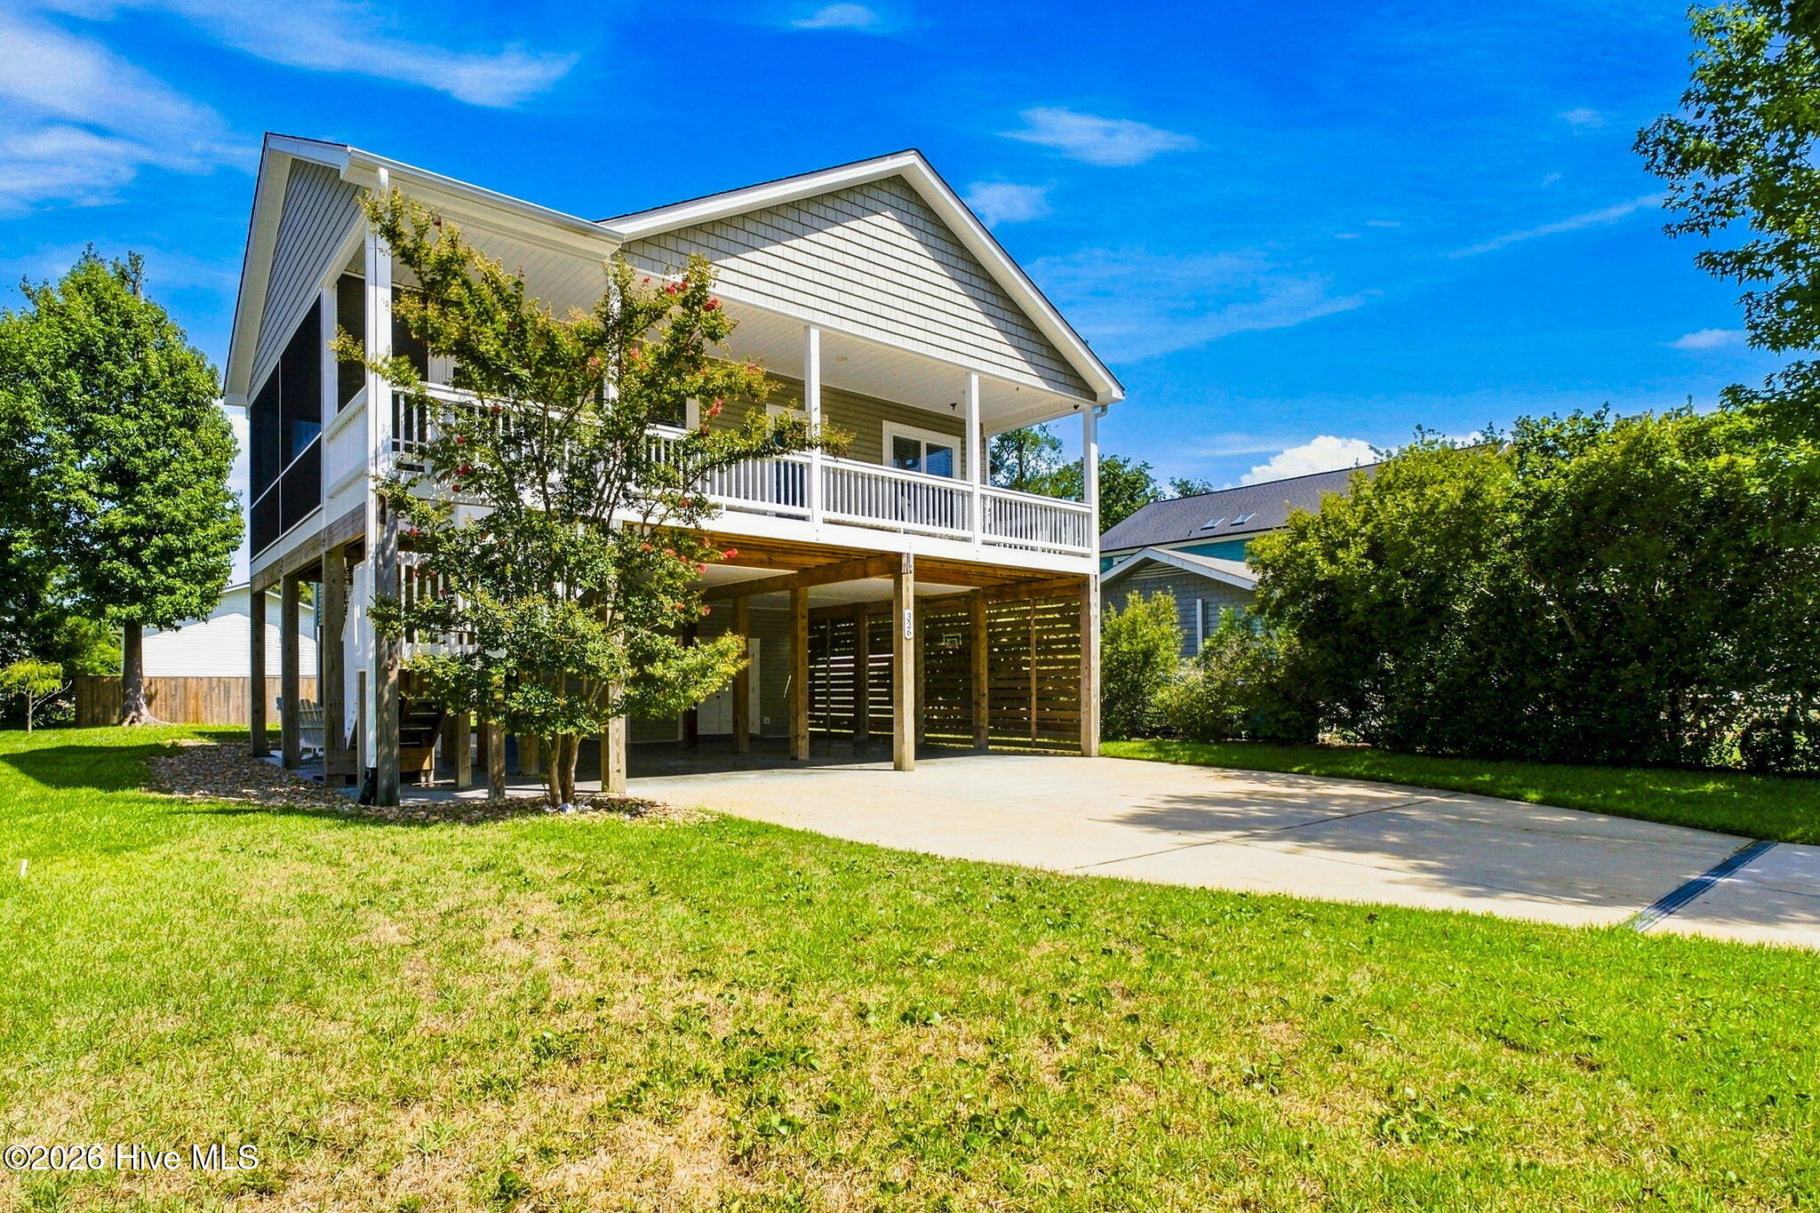
From the moment you walk through the door of 326 NE 56th Street, you'll feel right at home. A cathedral ceiling enhances the bright, airy interior, while thoughtful coastal touches create a relaxed and welcoming Oak Island retreat. This inviting piling home offers three bedrooms, two full baths, and 1,328 square feet of comfortable island living. Updated in 2024, the home features new kitchen cabinets, countertops and backsplash, fresh paint throughout, and new luxury vinyl plank flooring. The primary bathroom has also been beautifully refreshed with a new tiled shower. Coastal-inspired furnishings complement the home's easygoing atmosphere, and it is being sold primarily furnished with only a few exceptions. Downstairs, a generous storage area provides plenty of room for a golf cart, bicycles, fishing gear, beach chairs, and all your favorite beach toys. After a day on the sand, rinse off in the convenient outdoor shower. The spacious backyard offers plenty of room for outdoor entertaining and the potential to add a pool. Whether you're searching for a primary residence, a relaxing second home, or an investment property, this well-cared-for coastal retreat is ready for its new owners!

Save
Ask
Tour
Hide
Share
Listing Snapshot
Price 
$675,000
Days On Site 
1 Day
Bedrooms 
3
Inside Area (SqFt) 
1,328 sqft
Total Baths 
2
Full Baths 
2
Partial Baths 
N/A
Lot Size 
0.15 Acres
Year Built 
2017
MLS® Number 
100595878
Status 
Coming Soon
Property Tax 
$3,997.58
HOA/Condo/Coop Fees 
N/A
Sq Ft Source 
N/A
Friends & Family
Recent Activity
yesterdayListing first seen on site
yesterdayListing updated with changes from the MLS®
General Features
Acres 
0.15
Foundation 
OtherPillar/Post/Pier
Levels 
One
Number Of Stories 
1
Parking 
On SitePaved
Property Sub Type 
Single Family Residence
Security 
Smoke Detector(s)
Special Circumstances 
Standard
SqFt Total 
1328
Utilities 
Sewer ConnectedWater Connected
Water Source 
Public
Zoning 
Ok-R-6
Interior Features
Appliances 
WasherRefrigeratorRangeDryerDisposalDishwasherMicrowaveElectric Water Heater
Basement 
None
Cooling 
Central Air
Furnished 
Partially
Heating 
ElectricHeat Pump
Interior 
Walk-In Closet(s)Vaulted Ceiling(s)High CeilingsKitchen IslandCeiling Fan(s)
Laundry Features 
In HallLaundry Closet
Window Features 
Window Coverings
Bedroom 1 
Bedroom 2 
Bedroom 3 
Dining Room 
Kitchen 
Living Room 
Save
Ask
Tour
Hide
Share
Exterior Features
Construction Details 
Vinyl SidingFrame
Exterior 
Outdoor Shower
Fencing 
None
Frontage 
See Remarks
Lot Features 
Interior Lot
Patio And Porch 
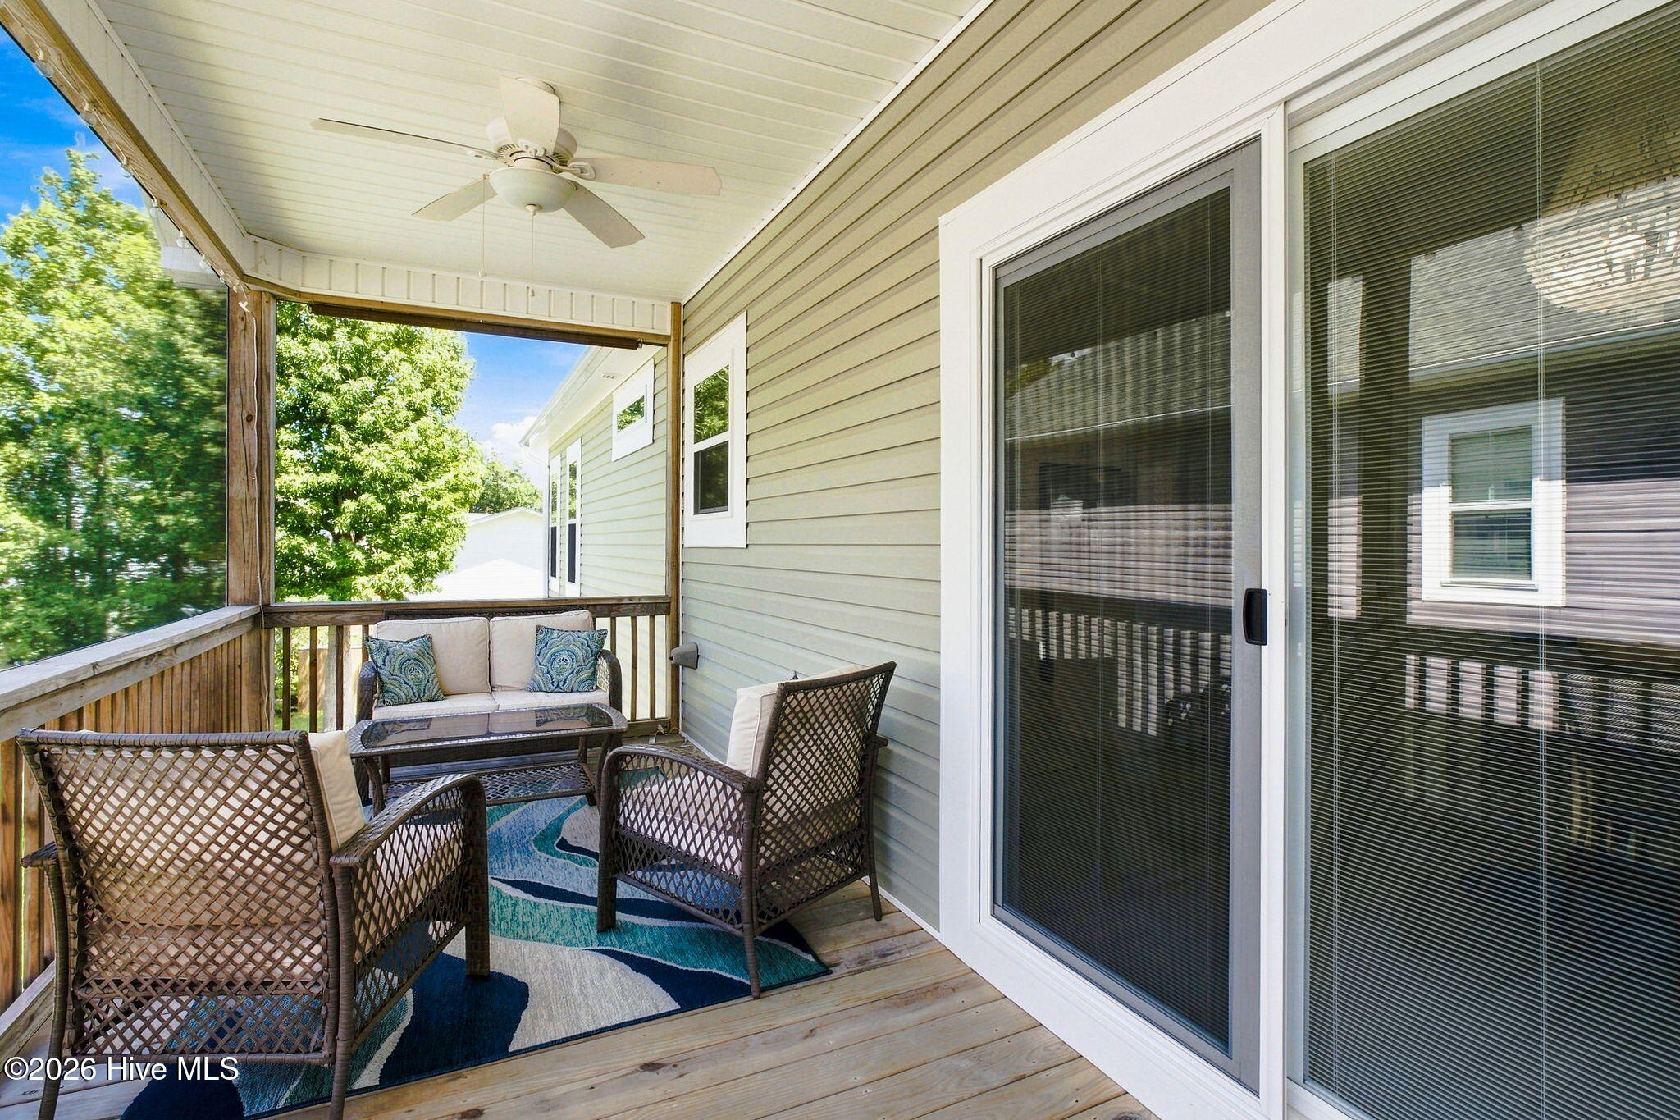
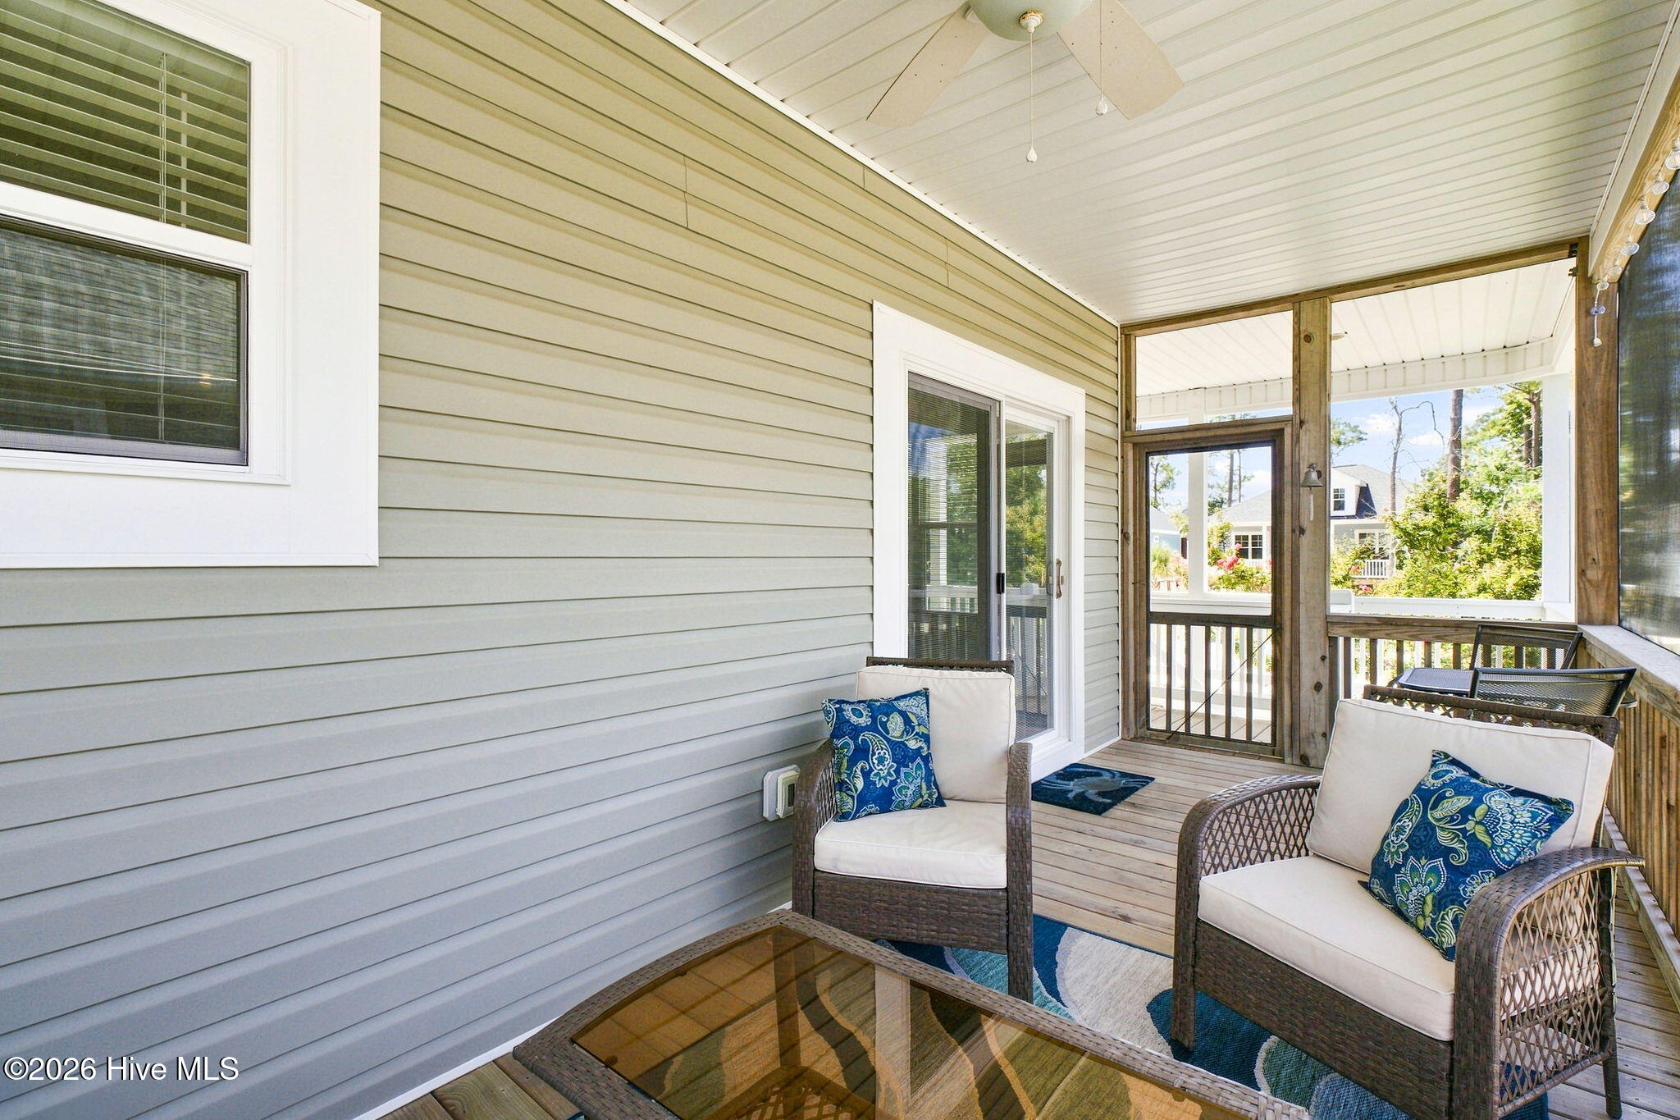
CoveredPorchScreened
Pool Features 
None
Road Frontage 
City StreetState Road
Roof 
Shingle
View 
None
Waterview 
None
Windows/Doors 
Window Coverings
Community Features
Accessibility Features 
Accessible Full Bath
Financing Terms Available 
CashConventionalFHAVA Loan
Roads 
Paved
School District 
Brunswick County Schools
Schools
School District
Brunswick County Schools
Elementary School
Southport
Middle School
South Brunswick
High School
South Brunswick
Listing courtesy of The Shoreline Group of Coastal Lights Realty


The data relating to real estate on this website comes in part from the Internet Data Exchange program of Hive MLS, and is updated as of 2026-08-14 12:48 PM UTC. All information is deemed reliable but not guaranteed and should be independently verified. All properties are subject to prior sale, change, or withdrawal. Neither listing broker(s) shall be responsible for any typographical errors, misinformation, or misprints, and shall be held totally harmless from any damages arising from reliance upon these data. Copyright 2026 Hive MLS

Neighborhood & Commute
Source: Walkscore
Save
Ask
Tour
Hide
Share